
Basics
- Date added: Added 2 months ago
- Category: Raw Land
- Area: 310 sq ft
Description
-
Description:
About ATS Destinaire
ATS Destinaire is an elegant residential development by ATS Grand Realtors
Pvt. Ltd., thoughtfully planned to offer spacious homes with contemporary
architecture and a premium lifestyle. Located in Sector 1, Greater Noida
West, the project has been designed to provide a perfect combination of
comfort, functionality and modern urban living.Every apartment has been carefully planned with spacious living areas,
well-appointed bedrooms, modern kitchens, utility spaces and expansive
balconies. Intelligent planning ensures abundant natural light, cross
ventilation and efficient utilization of every square foot, creating homes
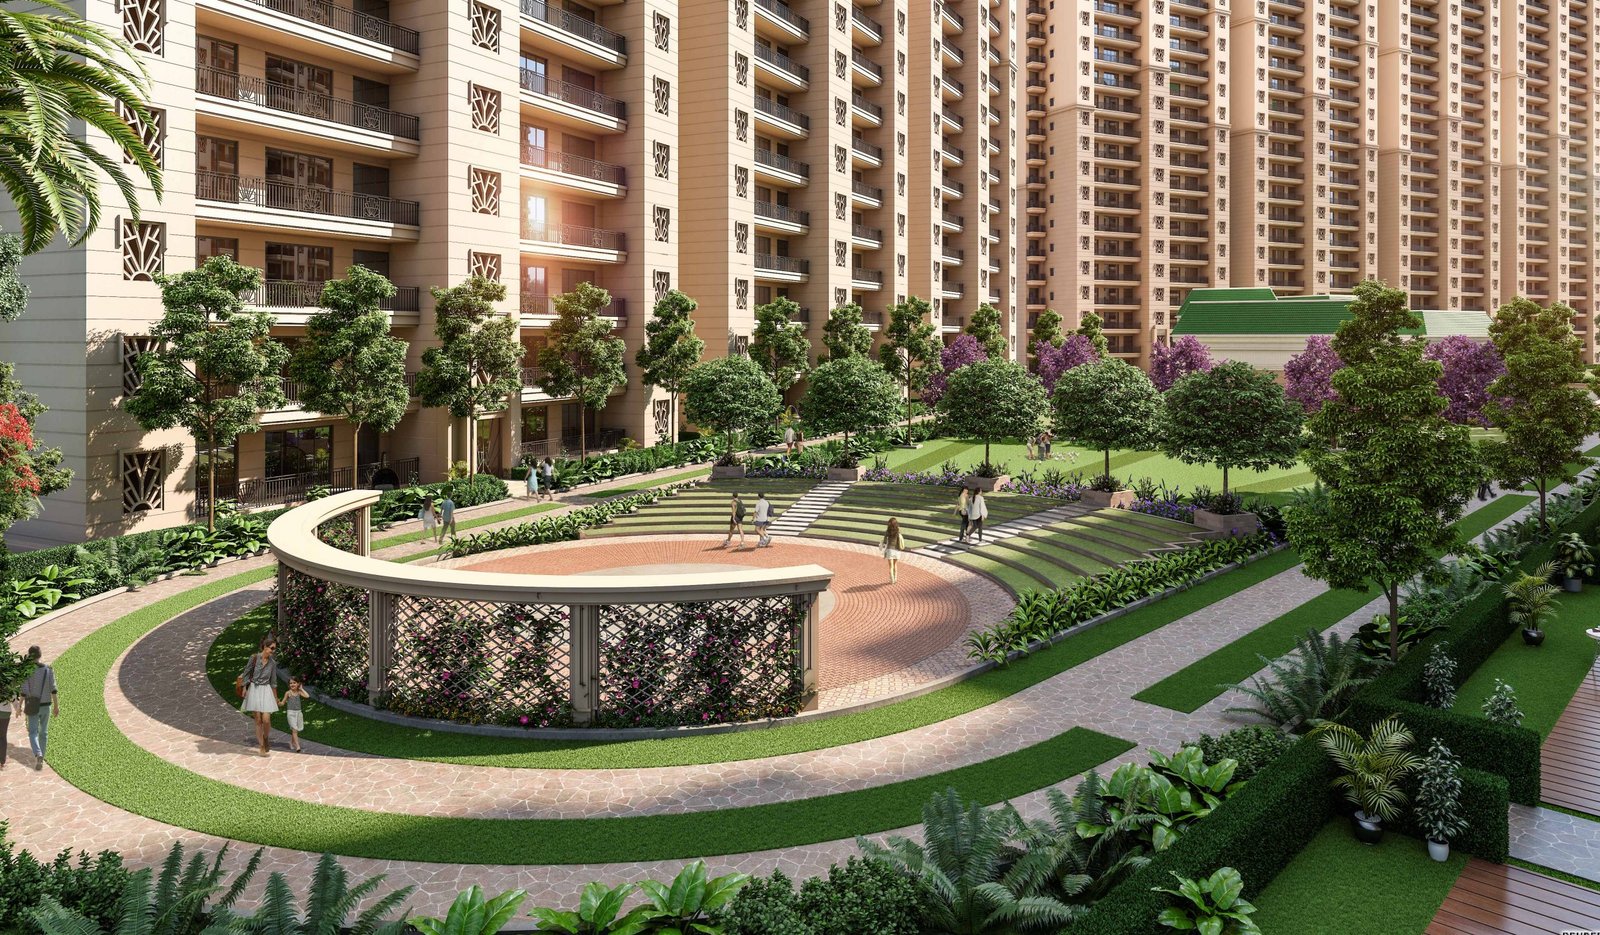
that are comfortable, practical and future-ready.The beautifully planned residential towers, landscaped surroundings and
thoughtfully designed master layout create a peaceful environment where
residents can enjoy quality living while staying connected to the major
destinations of Greater Noida and NCR.Project Overview
Project Name ATS Destinaire Developer ATS Grand Realtors Pvt. Ltd. Location Sector 1, Greater Noida West Project Type Premium Residential Development Apartment Layouts Type A & Type B Apartments Planning Modern High-Rise Residential Towers Project Highlights
- Premium residential development by ATS Grand Realtors Pvt. Ltd.
- Strategically located in Sector 1, Greater Noida West.
- Spacious apartment layouts with efficient space planning.
- Large living and dining areas designed for modern families.
- Multiple balconies for natural light and ventilation.
- Dedicated utility area and servant room in selected layouts.
- Beautifully planned residential towers surrounded by landscaped open spaces.
- Master plan designed for comfortable community living.
Why Choose ATS Destinaire?
ATS Destinaire has been designed for homebuyers seeking spacious
residences, intelligent layouts and a premium lifestyle. The project
combines thoughtfully planned homes with landscaped surroundings,
modern architecture and the trusted quality associated with the ATS
brand. Every apartment reflects a balance of aesthetics,
functionality and everyday comfort.Floor Plans & Apartment Layouts
ATS Destinaire offers intelligently designed apartment layouts that focus
on comfort, functionality and efficient space utilization. Every residence
has been thoughtfully planned with spacious living areas, modern kitchens,
large bedrooms, multiple balconies and utility spaces to provide a premium
lifestyle for modern families.The project features two thoughtfully planned apartment configurations —
Type A and Type B. Each layout maximizes natural light, ventilation and
privacy while maintaining an elegant flow between living, dining and
private spaces.Type A Apartment
Apartment Type Type A Configuration 4 Bedroom Apartment Super Area Approx. 2549 Sq. Ft. Carpet Area Approx. 1645 Sq. Ft. Features Spacious Living Room, Dining Area, Family Lounge,
Modern Kitchen, Utility Balcony, Servant Room,
Multiple Balconies and Attached Bathrooms.Type A apartments are designed for families seeking generous living
spaces with dedicated private and social areas. The layout includes
spacious bedrooms, attached bathrooms, family lounge, utility space,
servant accommodation and large balconies for a comfortable lifestyle.Type B Apartment
Apartment Type Type B Configuration 3 Bedroom Apartment Super Area Approx. 1900 Sq. Ft. Carpet Area Approx. 1220 Sq. Ft. Features Spacious Living & Dining Area, Modern Kitchen,
Utility Balcony, Servant Room, Dressing Areas,
Attached Bathrooms and Large Balconies.Type B apartments are ideal for modern families looking for a balanced
combination of space, comfort and functionality. Every room has been
efficiently planned to provide maximum usability without compromising
openness and natural ventilation.Apartment Features
- Spacious Living & Dining Areas
- Well-Planned Bedrooms with Attached Bathrooms
- Premium Kitchen with Utility Space
- Dedicated Family Lounge (Type A)
- Servant Room with Toilet
- Multiple Balconies
- Excellent Natural Light & Cross Ventilation
- Functional Layouts with Maximum Space Utilization
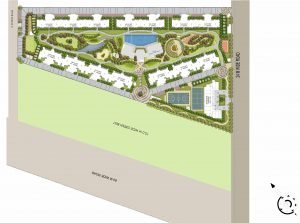
Master Plan & Community Living
ATS Destinaire has been thoughtfully master planned to create a balanced
residential environment where architecture, open spaces and community
living come together seamlessly. The layout has been designed to ensure
smooth internal circulation while offering residents a peaceful and
well-organized living experience.Wide internal roads, landscaped green areas and carefully positioned
residential towers provide excellent openness throughout the development.
Every tower enjoys better ventilation, natural daylight and attractive
surroundings that enhance everyday living.Master Plan Highlights
- Beautifully planned residential towers.
- Landscaped green open spaces throughout the development.
- Wide internal roads for smooth vehicle movement.
- Dedicated pedestrian walkways.
- Planned recreational and open activity areas.
- Well-organized internal circulation.
- Open surroundings for better ventilation and daylight.
- Contemporary residential planning with premium landscaping.
Road Connectivity Around the Project
West Side 60 Meter Wide Road South Side 24 Meter Wide Road North Side 12 Meter Wide Road Green Belt Approximately 75.30 Meter Wide Green Belt Project Planning Benefits
The master layout focuses on creating a comfortable residential
environment with organized tower placement, landscaped surroundings and
efficient movement throughout the community. The planning ensures that
residents enjoy open views, better privacy and a peaceful atmosphere
within the development.Every aspect of the master plan reflects ATS's commitment to quality
planning and thoughtful residential development, making ATS Destinaire an
ideal destination for families seeking a premium lifestyle in Greater
Noida West.Project Planning Overview
ATS Destinaire combines intelligently planned residential towers,
landscaped greens, organized road networks and open community spaces
to deliver a modern lifestyle. The thoughtfully designed master plan
promotes convenience, comfort and a harmonious living environment for
every resident.About ATS Infrastructure
ATS Infrastructure is recognized as one of North India's leading real
estate developers, delivering premium residential communities that combine
quality construction, thoughtful planning and contemporary architecture.
Over the years, the company has earned the trust of thousands of
homebuyers by consistently creating developments that focus on superior
workmanship and customer satisfaction.ATS Destinaire reflects the same commitment to excellence with
intelligently planned residences, modern layouts and a master plan that
promotes comfortable and convenient community living. Every project by ATS
is designed to provide long-term value while maintaining the highest
standards of design and construction.Why Choose ATS Destinaire?
- Premium residential project by ATS Grand Realtors Pvt. Ltd.
- Spacious Type A and Type B apartment layouts.
- Beautifully planned master layout with landscaped surroundings.
- Excellent utilization of natural light and ventilation.
- Large living spaces with modern apartment planning.
- Wide internal roads and organized community planning.
- Trusted ATS construction quality and design excellence.
- Ideal choice for comfortable family living and long-term investment.
Project Information
Project Name ATS Destinaire Developer ATS Grand Realtors Pvt. Ltd. Location Sector 1, Greater Noida West Project Type Luxury Residential Apartments Apartment Types Type A & Type B RERA UP RERA Registered Project Frequently Asked Questions
1. Where is ATS Destinaire located?ATS Destinaire is located in Sector 1, Greater Noida West, offering a premium residential address with a thoughtfully planned community layout.2. Who is the developer of ATS Destinaire?The project is developed by ATS Grand Realtors Pvt. Ltd., a trusted name in the Indian real estate industry.3. What apartment layouts are available?The project offers thoughtfully designed Type A and Type B apartment layouts with spacious interiors and efficient space planning.4. What makes ATS Destinaire special?ATS Destinaire combines premium architecture, spacious residences, landscaped surroundings and quality construction to deliver a modern lifestyle for families.5. Is the project RERA registered?Yes. ATS Destinaire is a UP RERA registered residential project. Buyers should refer to the official project brochure and RERA portal for the latest registration details.